


Styal Road, Gatley
Guide Price £699,950
 2
2
 5
5
 4
4
Overview
5 Bedroom Detached House for sale in Styal Road, Gatley
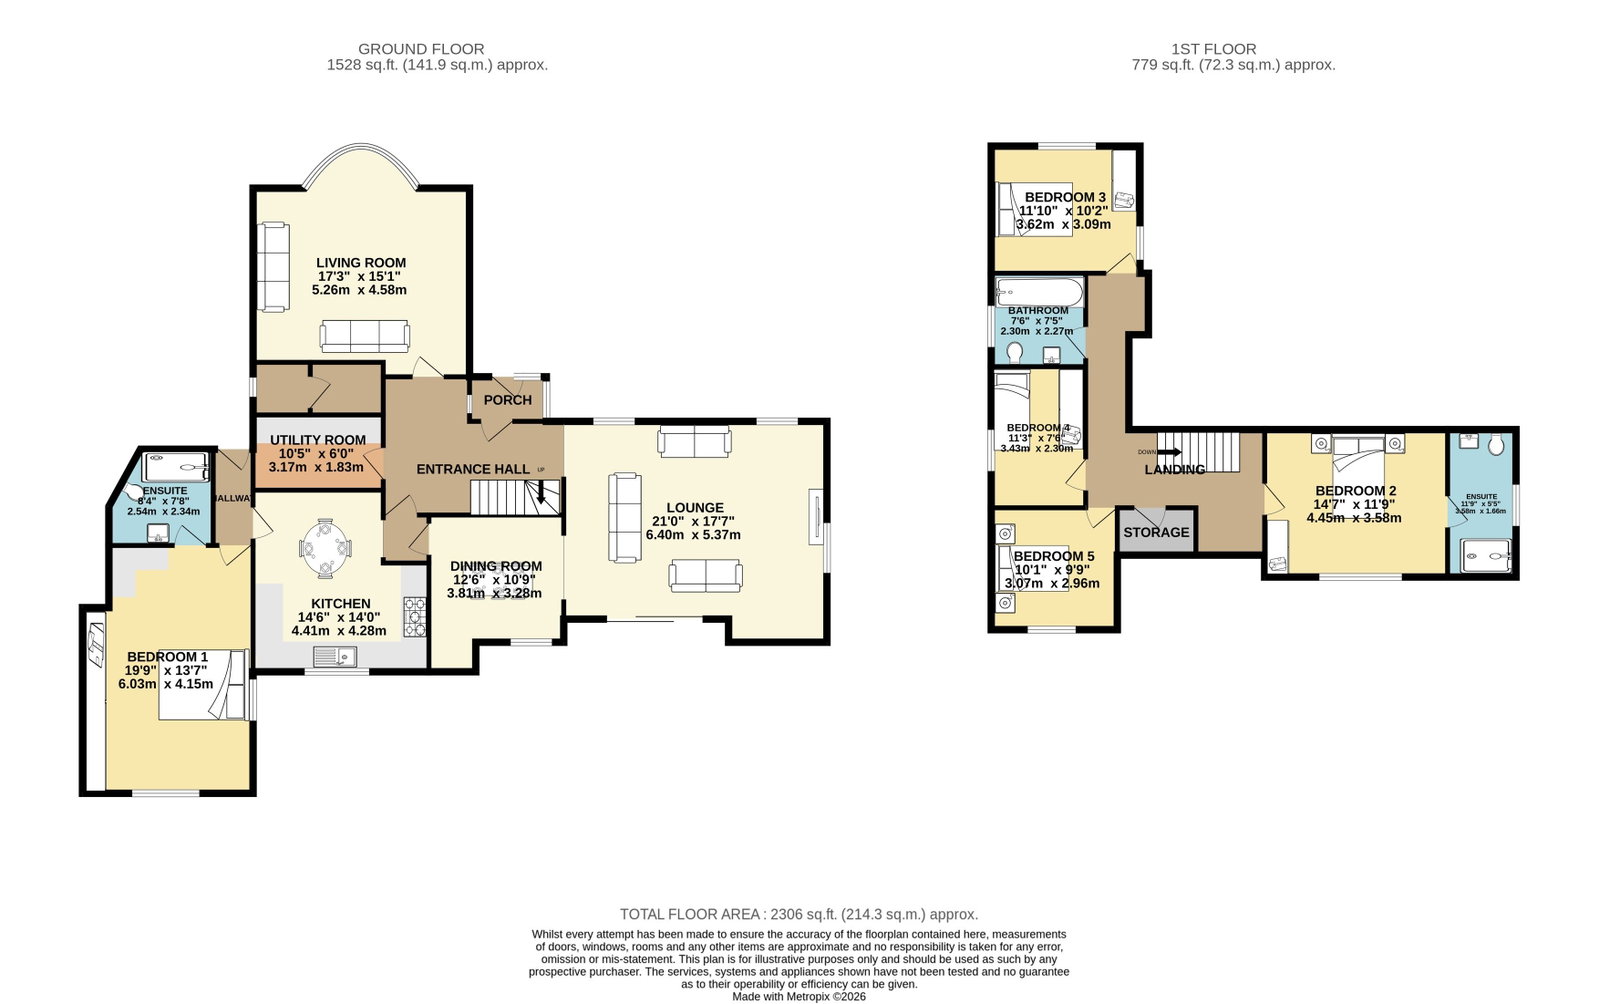
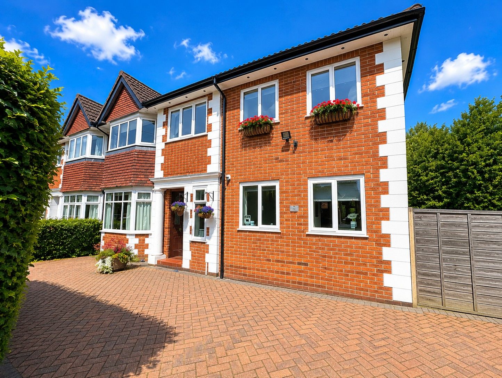
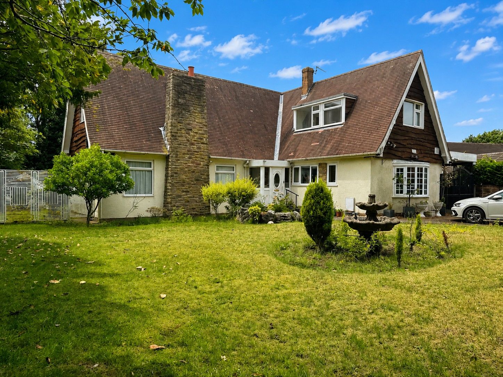
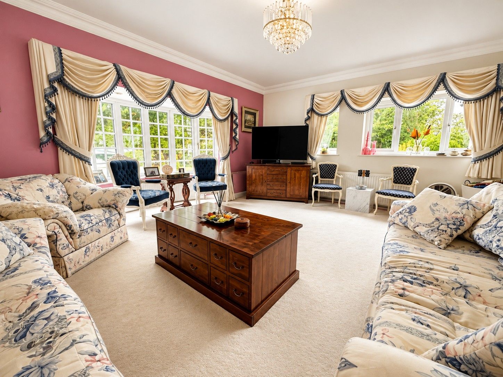
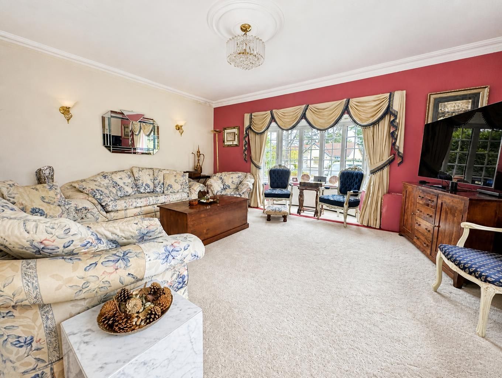
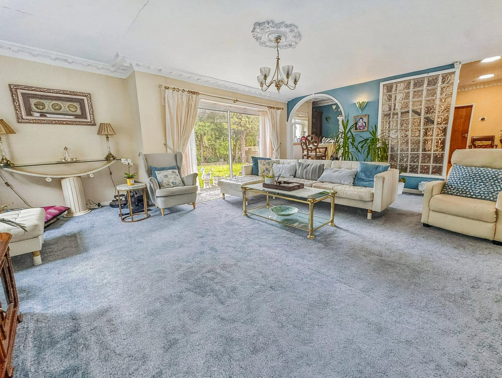
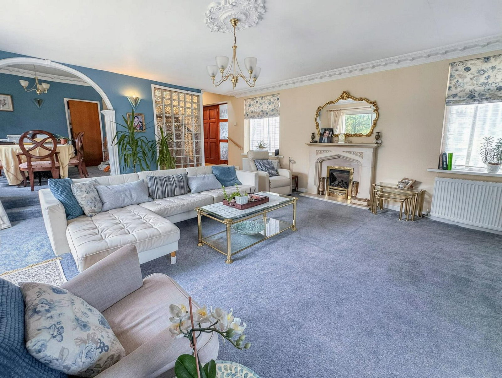
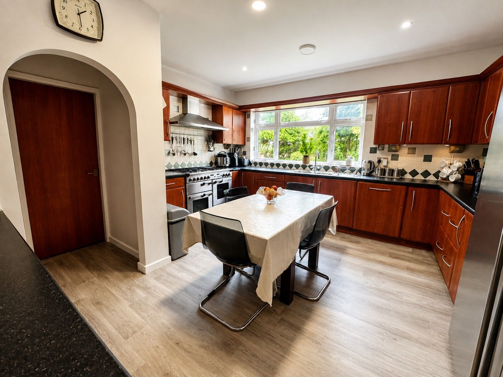
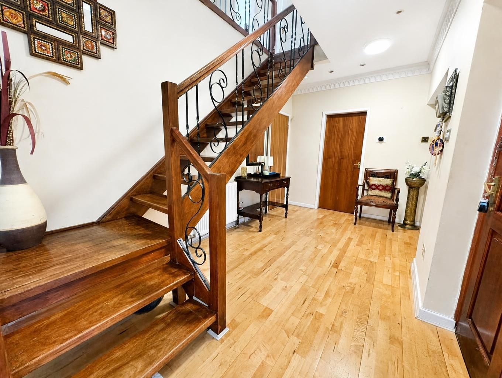
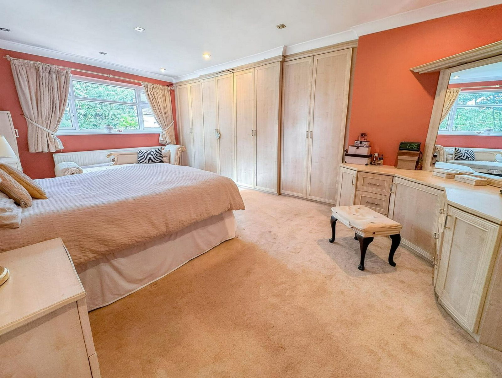
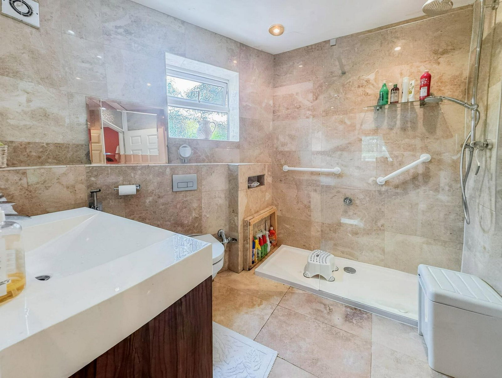
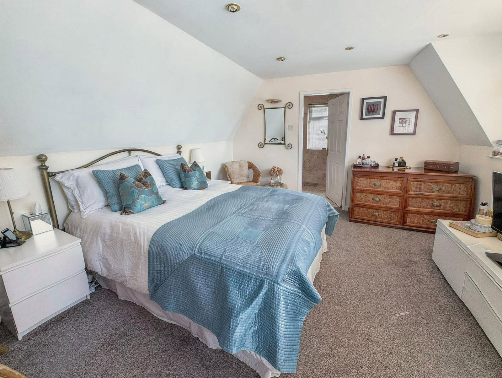
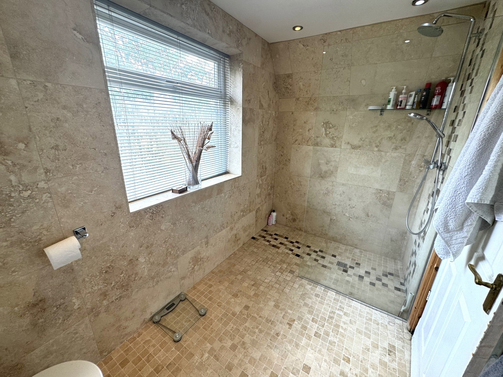
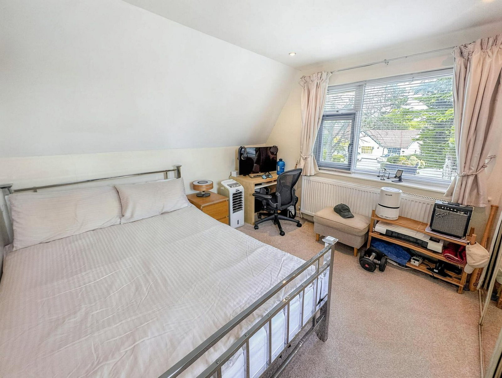
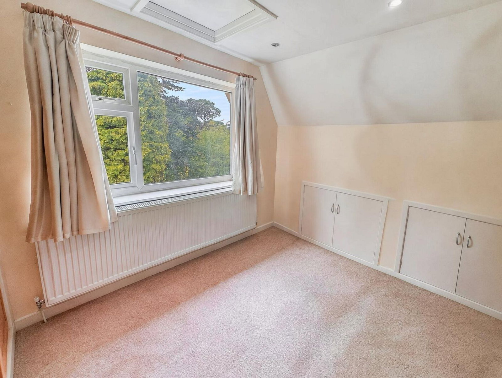
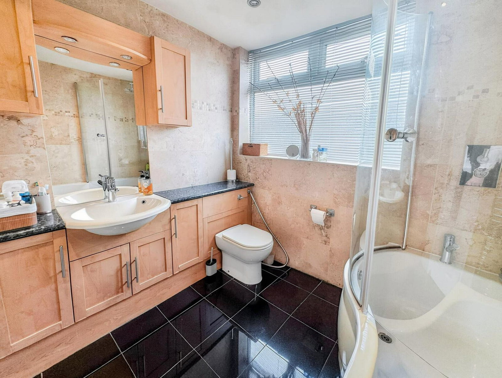
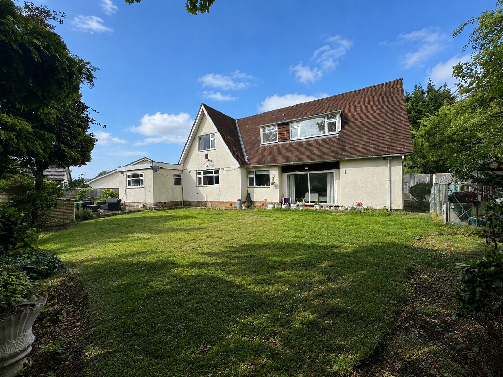
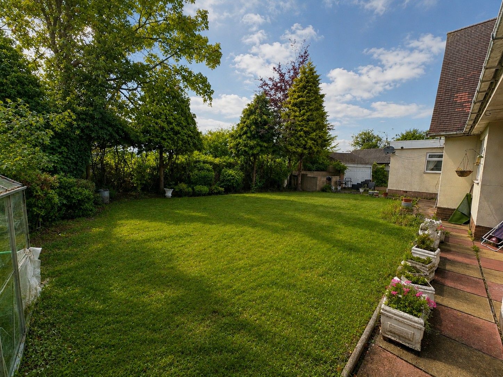
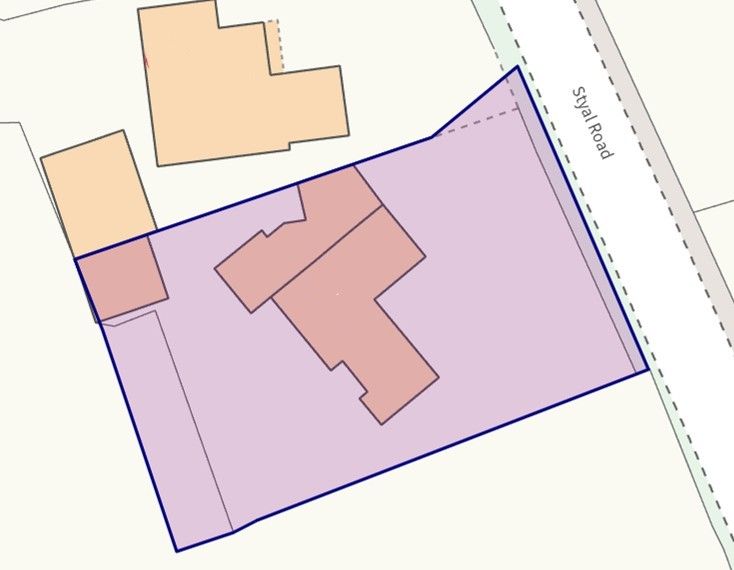
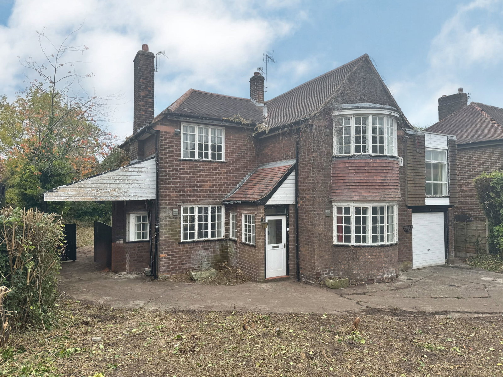
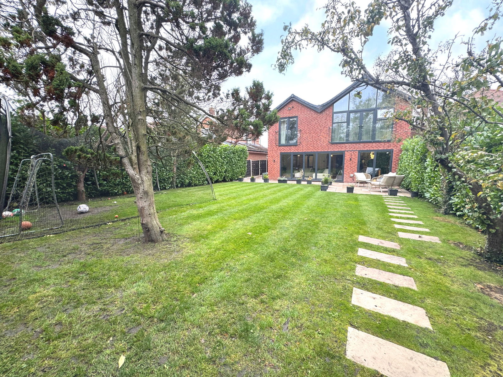
Tree Tops is a substantially extended detached family home set on an approximately 0.29-acre plot within easy reach of Gatley Village. Offering around 2,300 sq ft of versatile accommodation, the property provides spacious family living with excellent potential for further extension and development. The ground floor features a large open-plan living and dining room with patio doors to the rear garden, a second reception room, fitted kitchen with dining space, and a master bedroom with fitted wardrobes and en-suite shower room. There is also a utility room, cloakroom and washroom. Upstairs are four further bedrooms, including one with an en-suite, plus a family bathroom. Externally, the property benefits from a large driveway, carport and double garage, alongside extensive private gardens with mature trees and a rear barbecue area. Overall, Tree Tops offers generous accommodation, excellent parking, privacy and significant potential in a desirable location.
Tree Tops is an extended detached home occupying a circa 0.29-acre garden plot within easy reach of Gatley Village. The property has been substantially extended to create a large family home, benefitting from versatile accommodation extending to approximately 2,300 sq ft. The home offers excellent potential for further development and extension to create a simply wonderful family home in a first-class location.
The accommodation comprises an entrance porch, providing access to all of the ground-floor accommodation. The principal open-plan living and dining space offers a wonderful area for relaxation and formal entertaining, with double-glazed patio doors opening onto the rear garde...
Read moreImportant Information
- This is a Leasehold property.
- This Council Tax band for this property is: G
Key Info
- Substantial extended detached family home offering approximately 2,300 sq ft of versatile accommodation.
- Generous circa 0.29-acre plot, providing extensive private gardens and excellent outdoor space.
- Prime location within easy reach of Gatley Village, with its range of amenities and excellent transport links.
- Spacious open-plan living and dining area, ideal for both relaxed family life and formal entertaining.
- Four reception spaces/areas, including a further impressive reception room with a substantial bay window.
- Ground-floor master suite featuring fitted wardrobes and a private en-suite shower room.
- Four additional first-floor bedrooms, providing excellent flexibility for a growing family, guests or home working.
- Large driveway, carport and double garage, together with excellent potential for further development and extension.
- Large fitted kitchen with ample space for a dining table and chairs, complemented by a separate utility room.
- Tenure - Leasehold / EPC - TBC / Council Tax Band - G
 3
3 5
5 2
2-
-

- 3
- 4
- 2
-
-
- 3
- 5
- 2
-
-
- 3
- 4
- 5
-
-
- 3
- 5
- 3
-
-
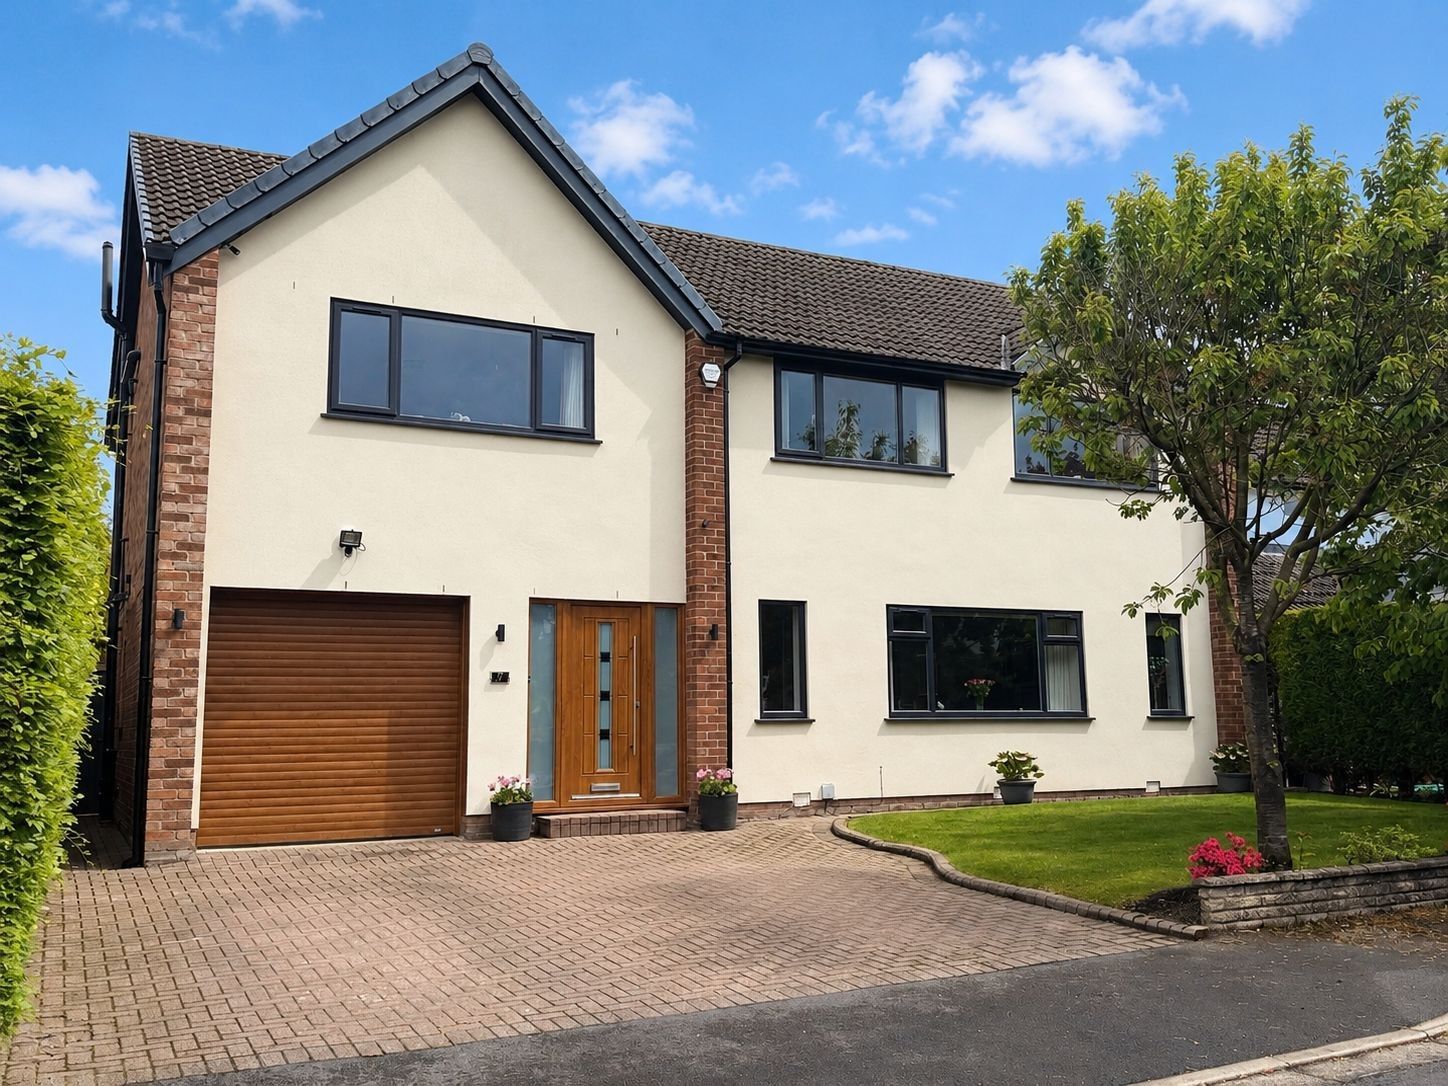
Brixham Avenue, Cheadle Hulme, Sk8 6jg
5 Bedroom Detached House
Brixham Avenue, Cheadle Hulme, SK8 6JG
- 2
- 5
- 3
-
-
Mortgage Calculator
Amount Borrowed: £200,000
Term: 25 years
Interest rate: 3.5%
Total Monthly Payment:
£1,001.25
Total amount repayable:
£300,374