


The Fairway, Offerton
Guide Price £400,000
 2
2
 3
3
 1
1
Overview
3 Bedroom Semi-Detached House for sale in The Fairway, Offerton
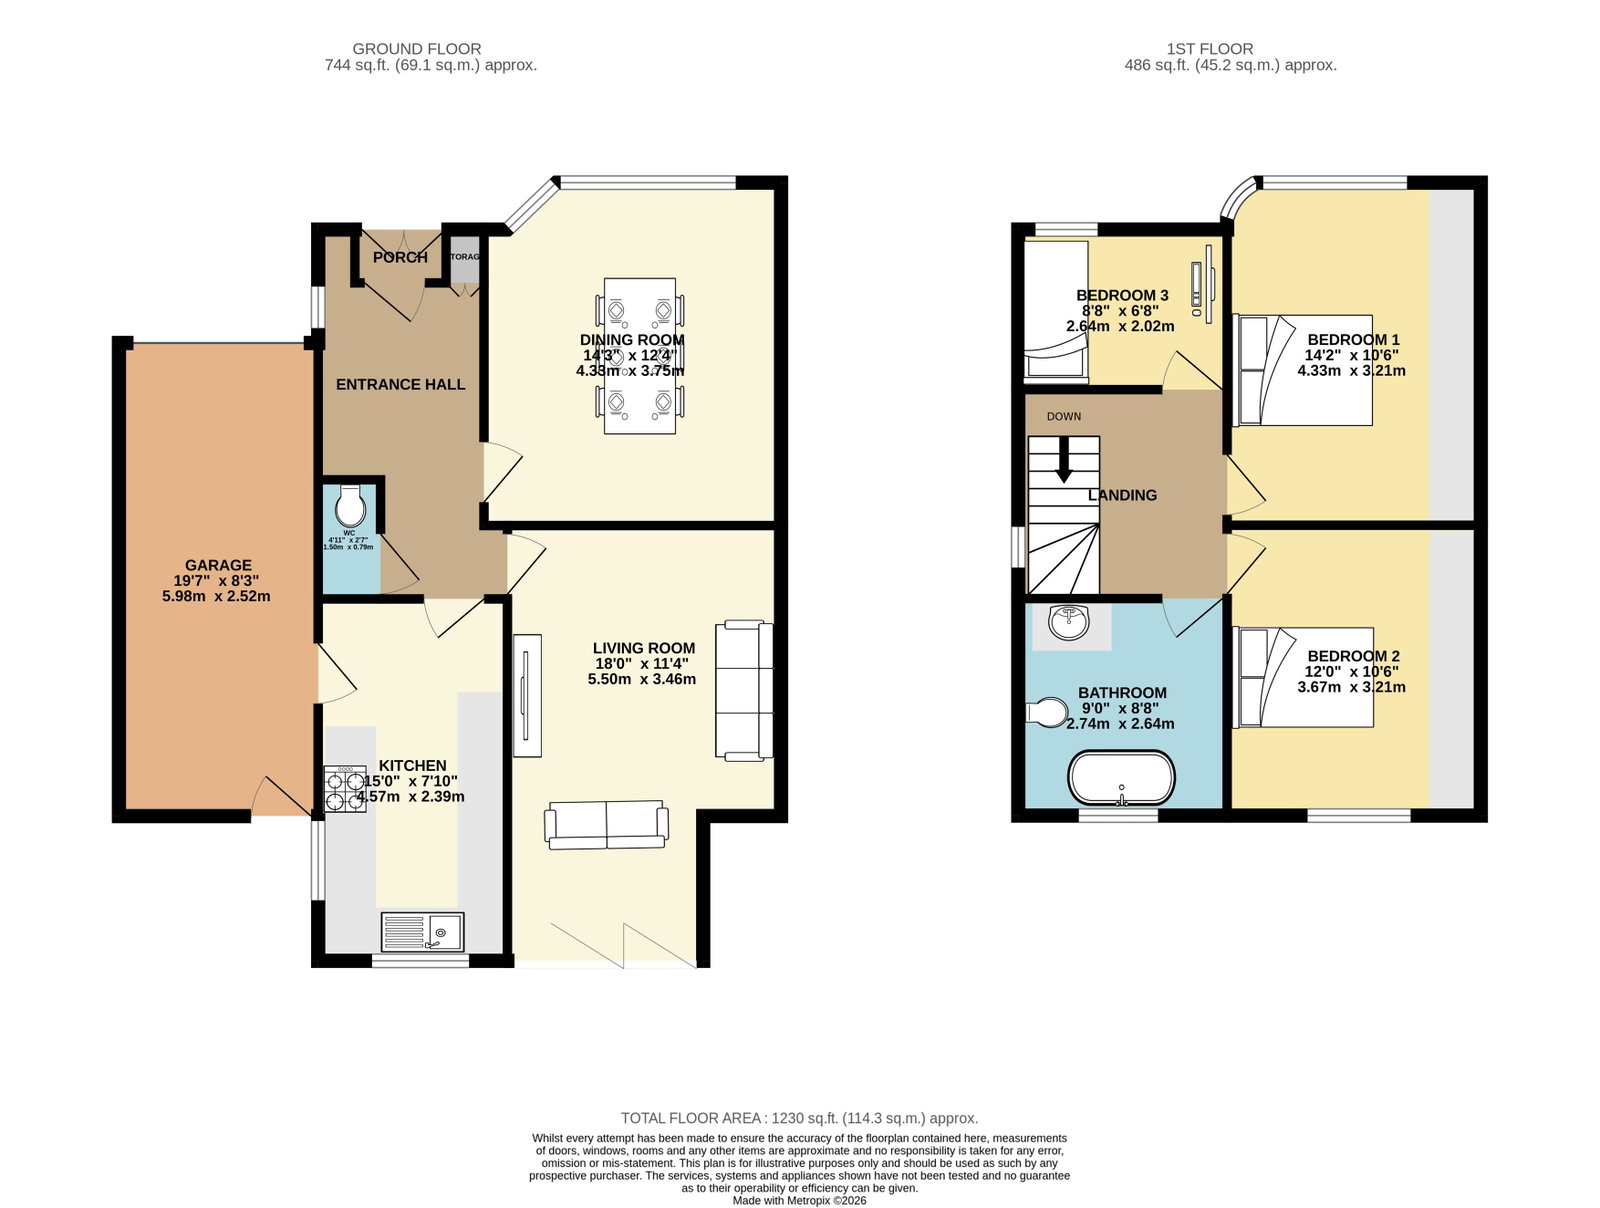
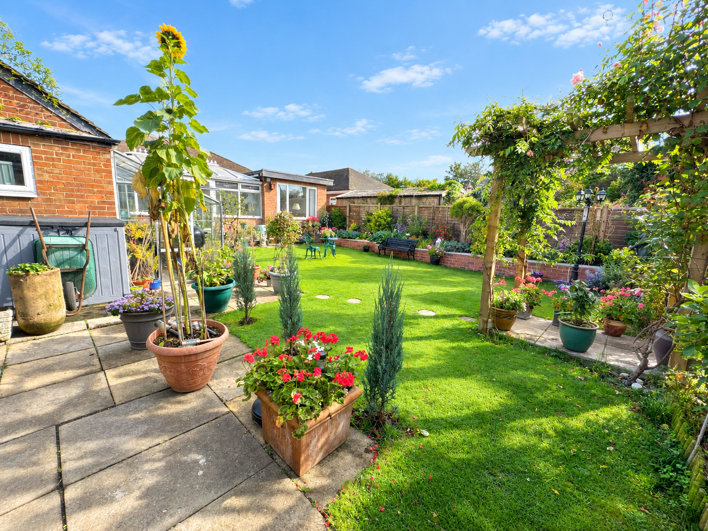
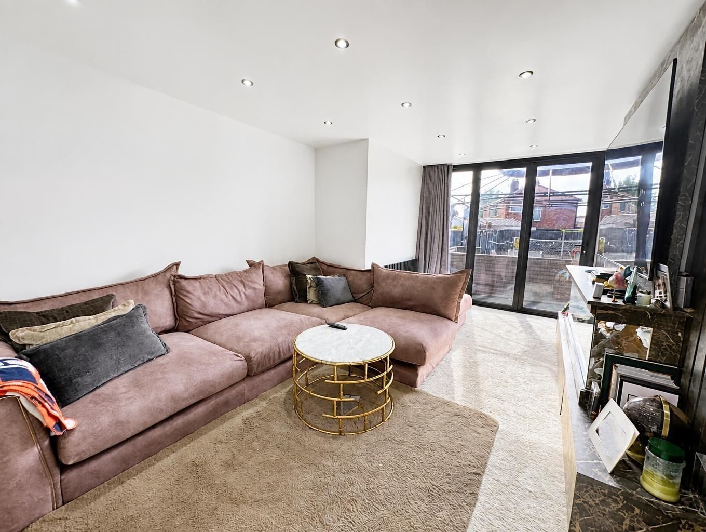
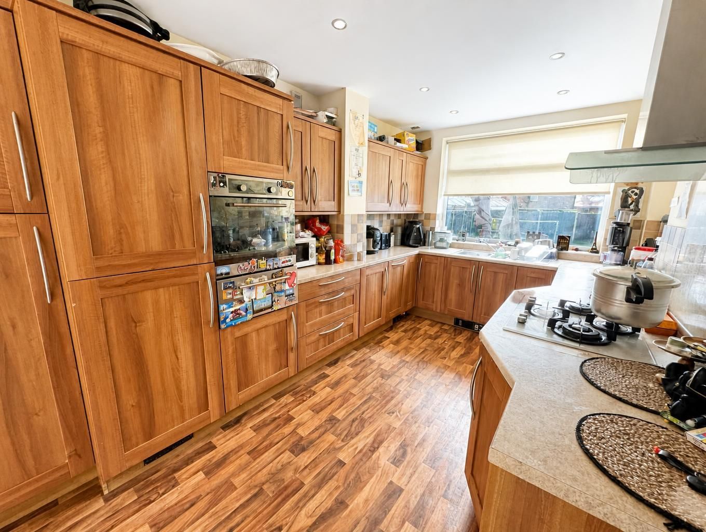
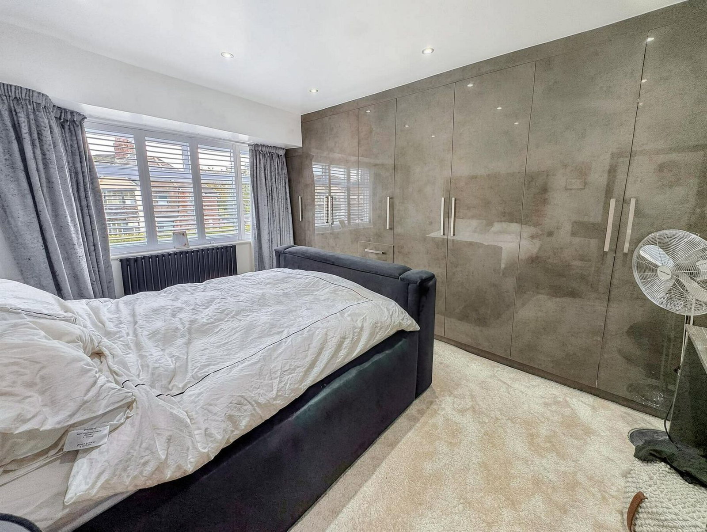
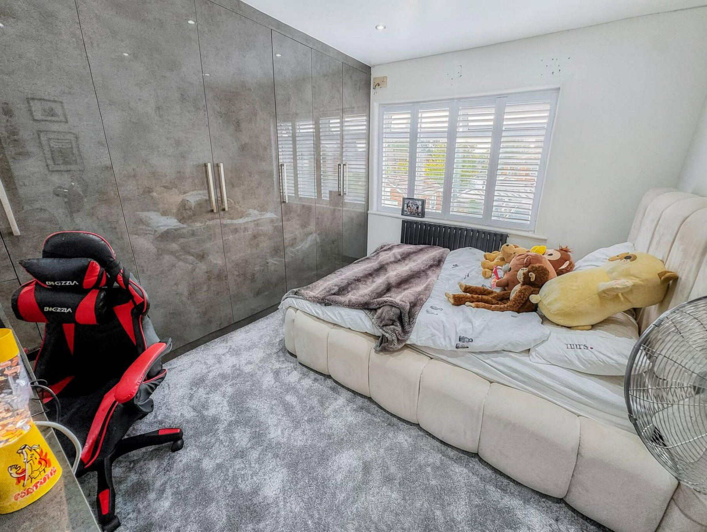
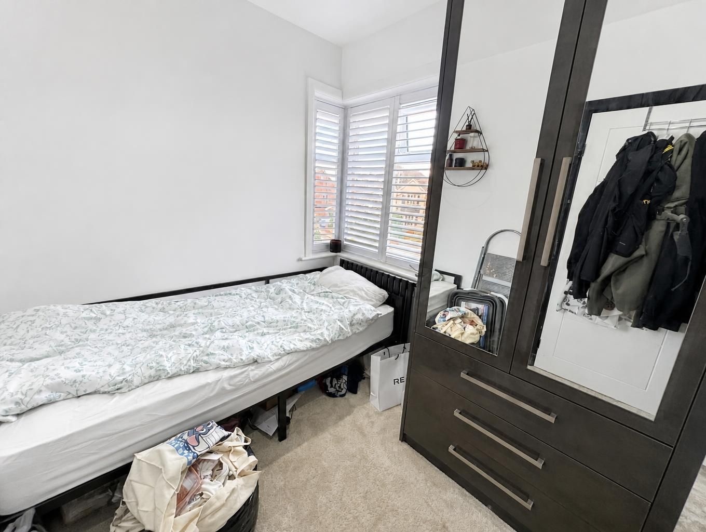
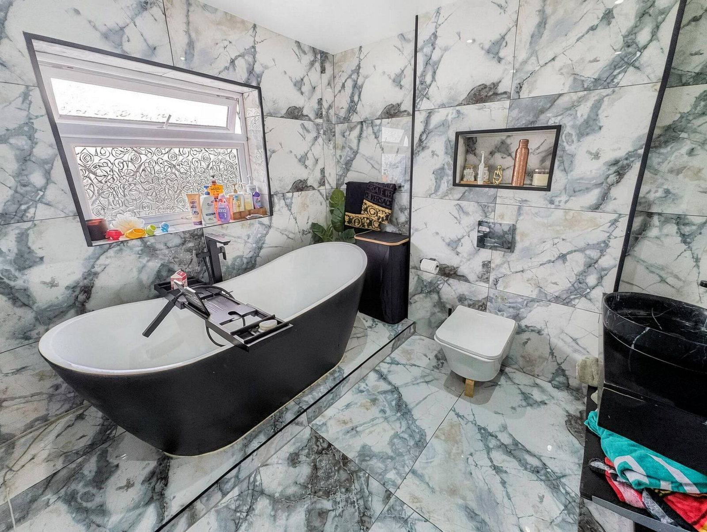
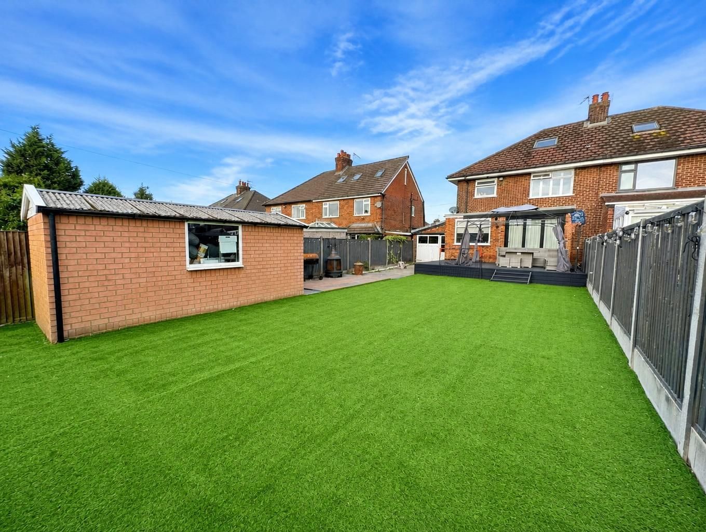
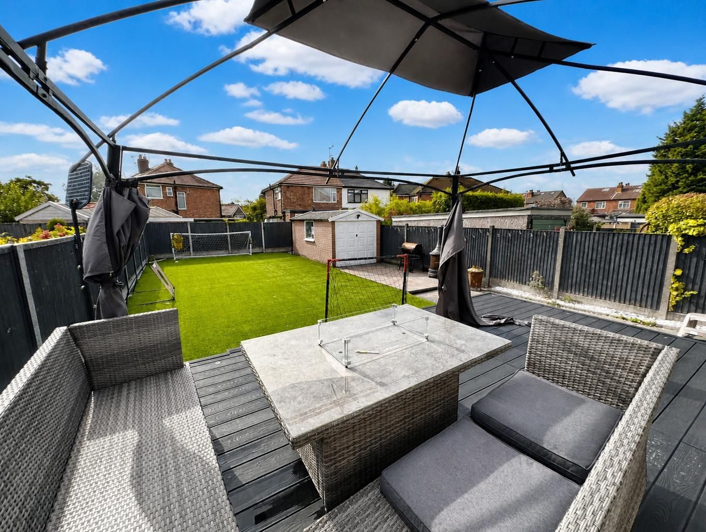
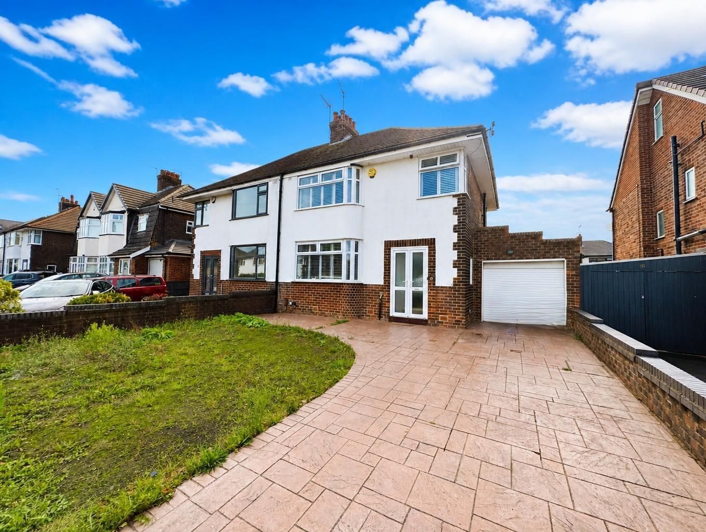
An impressive extended and modernised three-bedroom semi-detached family home on the popular Fairway in Offerton, offering approximately 1,120 sq ft of well-presented accommodation. The property features a spacious living room with bi-fold doors opening onto the garden, a stylish dining room, fitted kitchen, downstairs W.C., three generous bedrooms, two with bespoke wardrobes, and a modern family bathroom. Externally, there is a large driveway with ample parking, an attractive rear garden with a decked entertaining area, artificial lawn and a detached brick-built garage providing additional storage.
A most impressive extended semi-detached home, situated on the ever-popular "Fairway" in Offerton. The property has been extended, updated and enhanced by the current owners to create a most impressive family home, extending to approximately 1,120 sq ft.
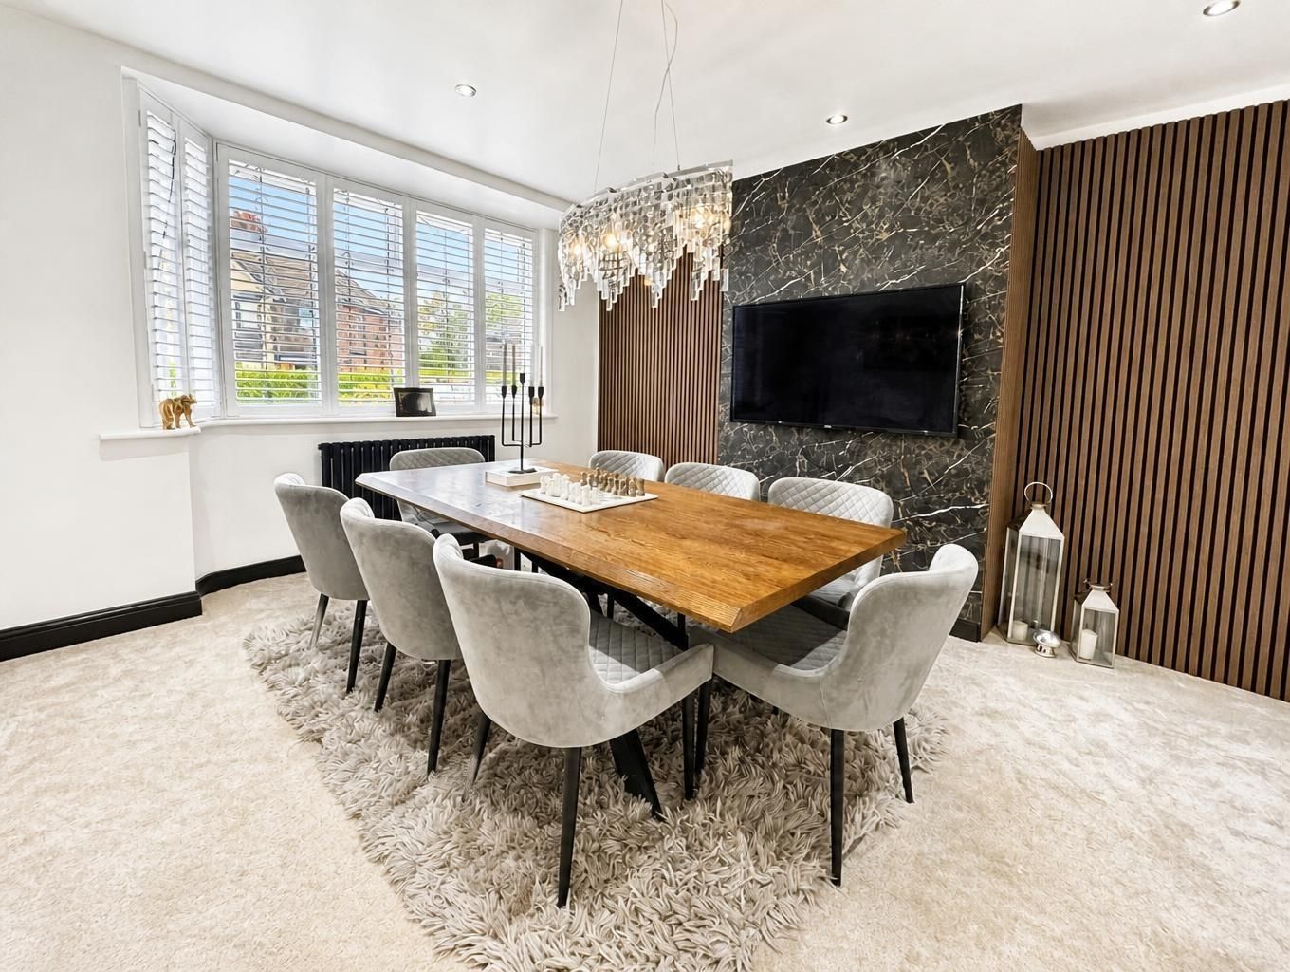
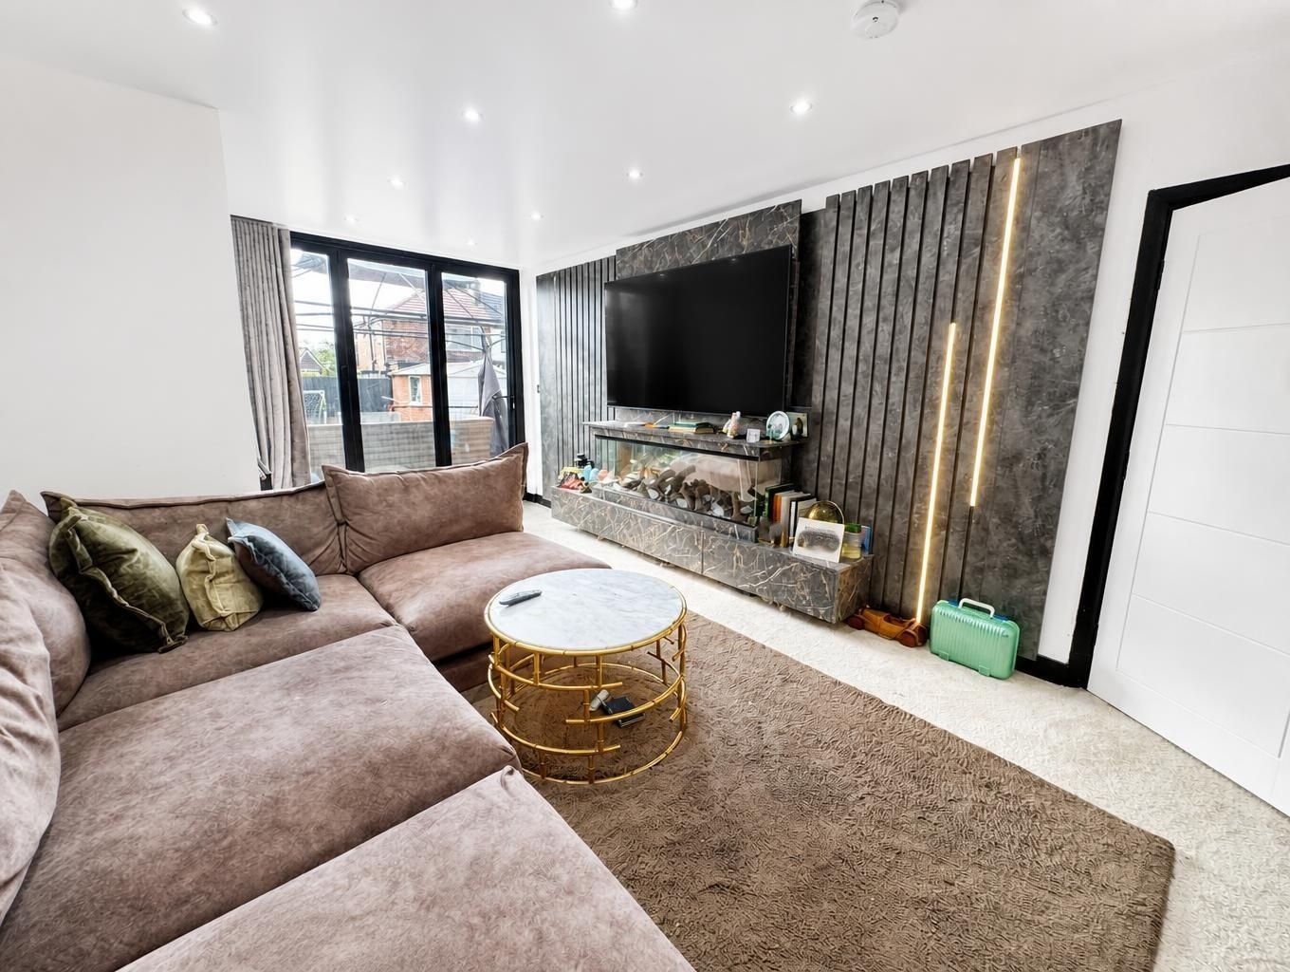
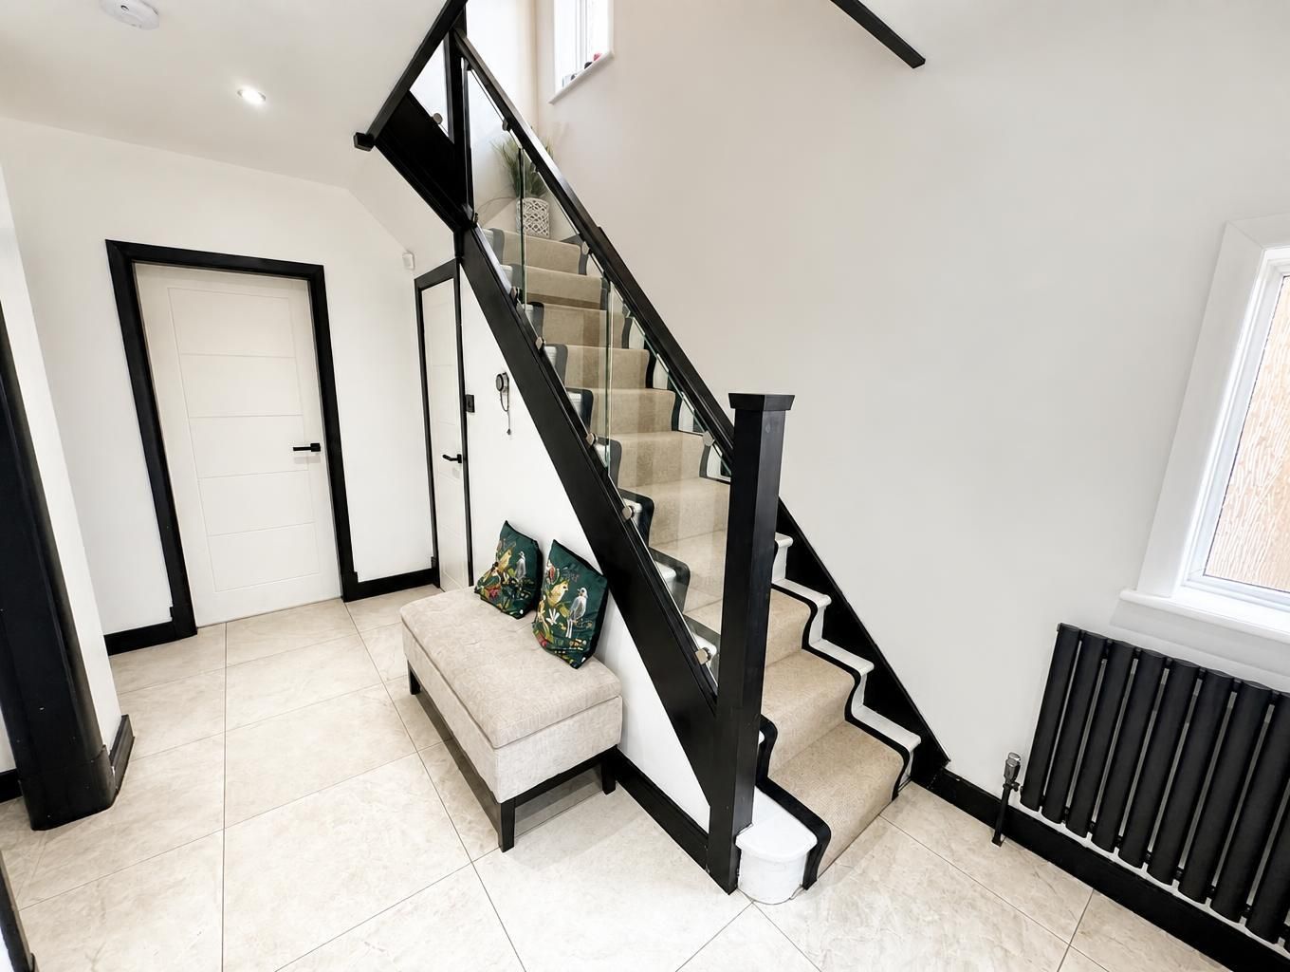
The accommodation comprises an entrance hallway with storage and a ground-floor cloakroom/W.C. The dining room boasts a large half-bay window and impressive decorative wall panelling. To the rear is the spacious, extended living room, featuring bi-folding doors opening out onto the rear garden, together with a stylish media wall.
The kitchen is fitted with a range of base and eye-level units, incorporating a gas hob, electric...
Read moreImportant Information
- This is a Freehold property.
- This Council Tax band for this property is: D
Key Info
- Impressive extended semi-detached family home situated on the ever-popular Fairway in Offerton.
- Extended, updated and enhanced by the current owners to an excellent standard.
- Spacious accommodation extending to approximately 1,120 sq ft.
- Three generously proportioned bedrooms, with two benefiting from bespoke fitted wardrobes.
- Extended living room featuring stylish media wall and bi-folding doors opening onto the rear garden.
- Dining room with large half-bay window and attractive decorative wall panelling.
- Modern fitted kitchen with a range of base and eye-level units, gas hob and electric oven.
- Large driveway providing extensive off-road parking for several vehicles, plus garage access.
- Beautiful three-piece family bathroom and convenient ground-floor cloakroom/W.C.
- Tenure - Leasehold / EPC - D / Council Tax Band - D
 2
2 2
2 1
1-
-

- 1
- 3
- 1
-
-
- 2
- 4
- 2
-
-
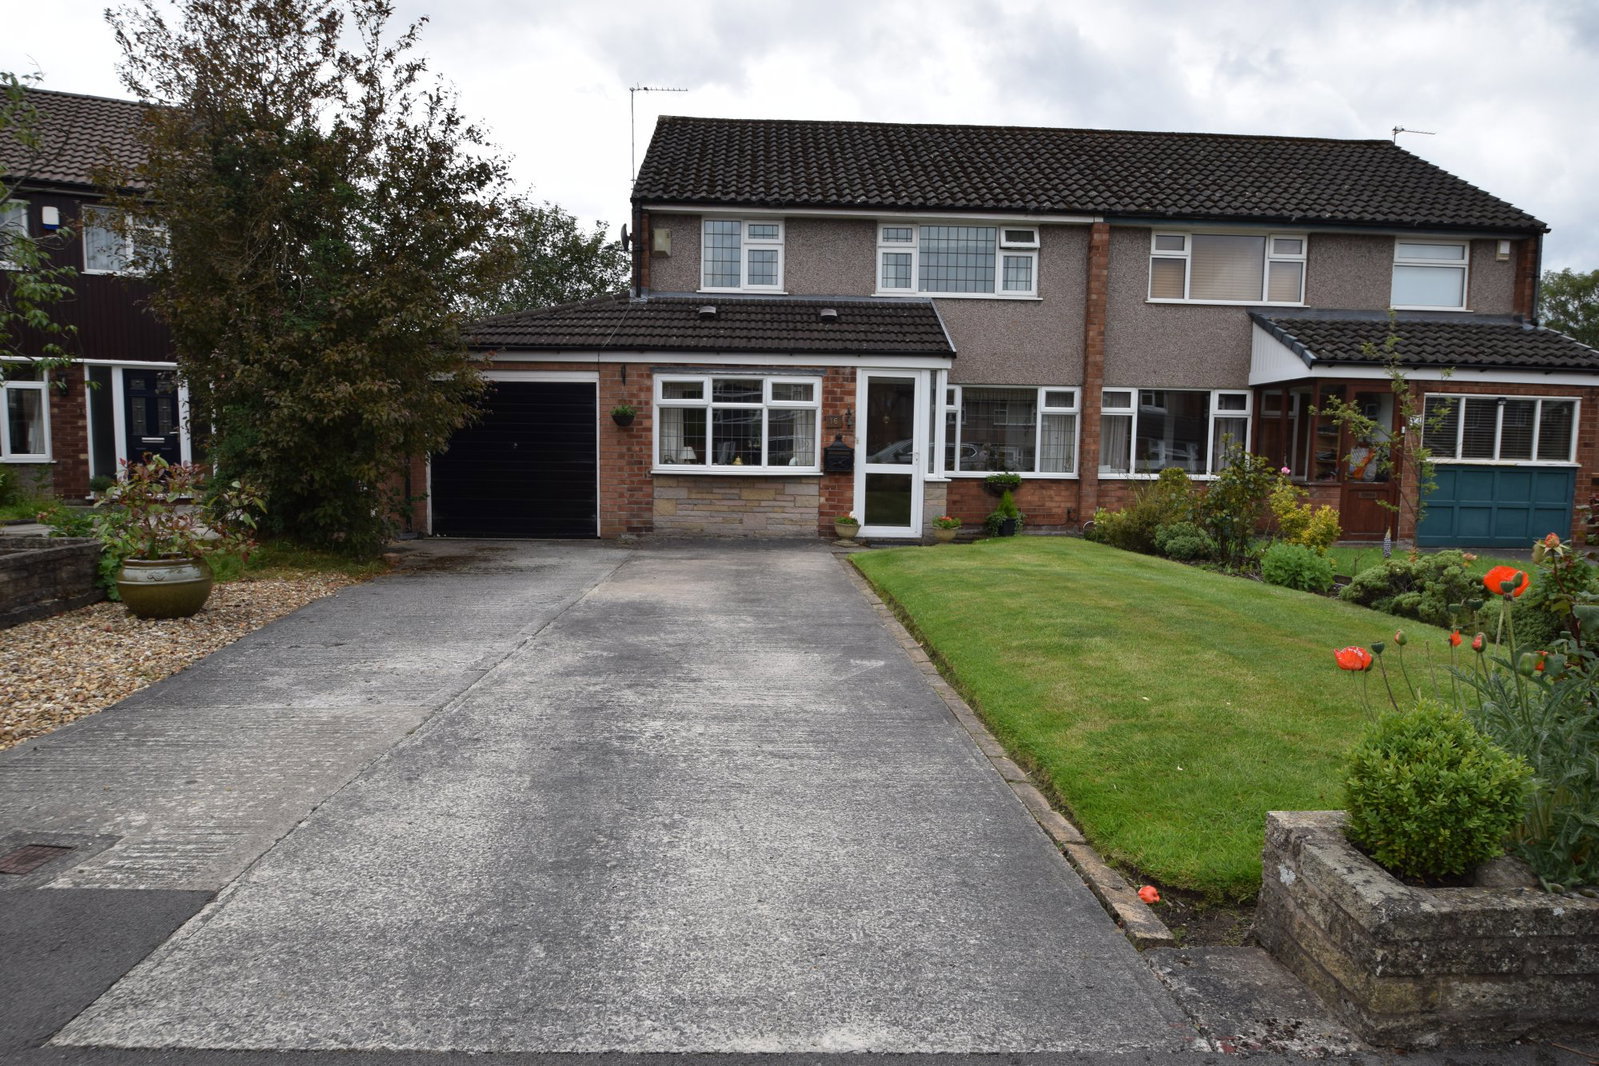
Hatchmere Close, Cheadle Hulme, Cheadle, Cheshire, Sk8 5ld
3 Bedroom Semi-Detached House
Hatchmere Close, Cheadle Hulme, CHEADLE, Cheshire, SK8 5LD
- 2
- 3
- 1
-
-
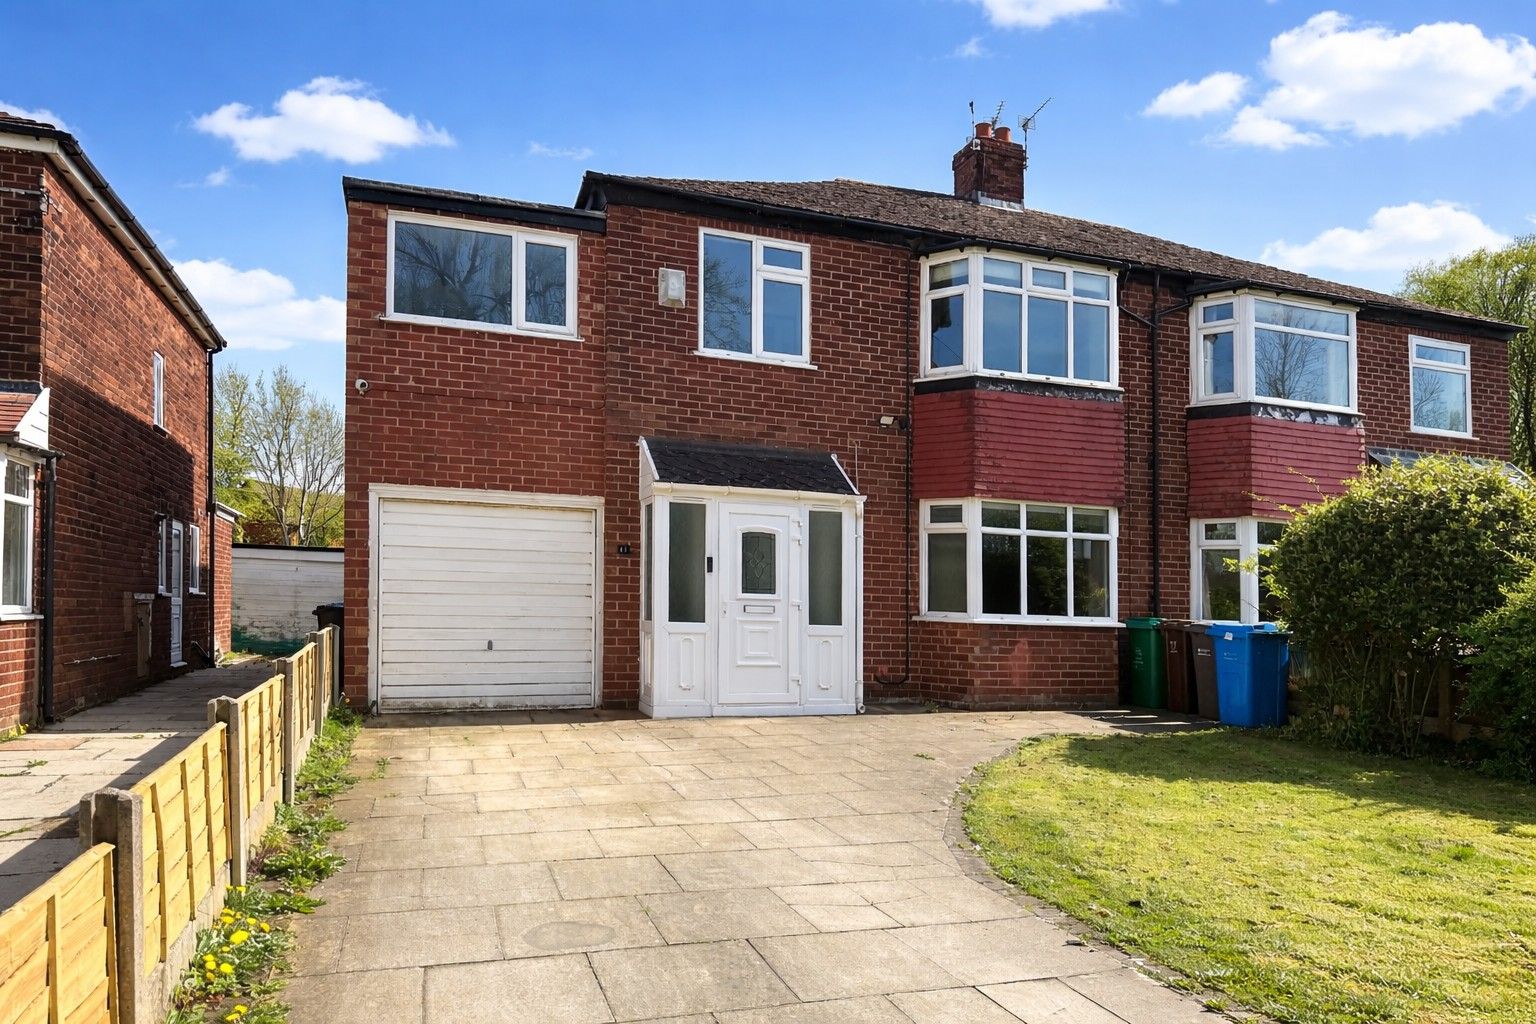
- 2
- 4
- 1
-
-
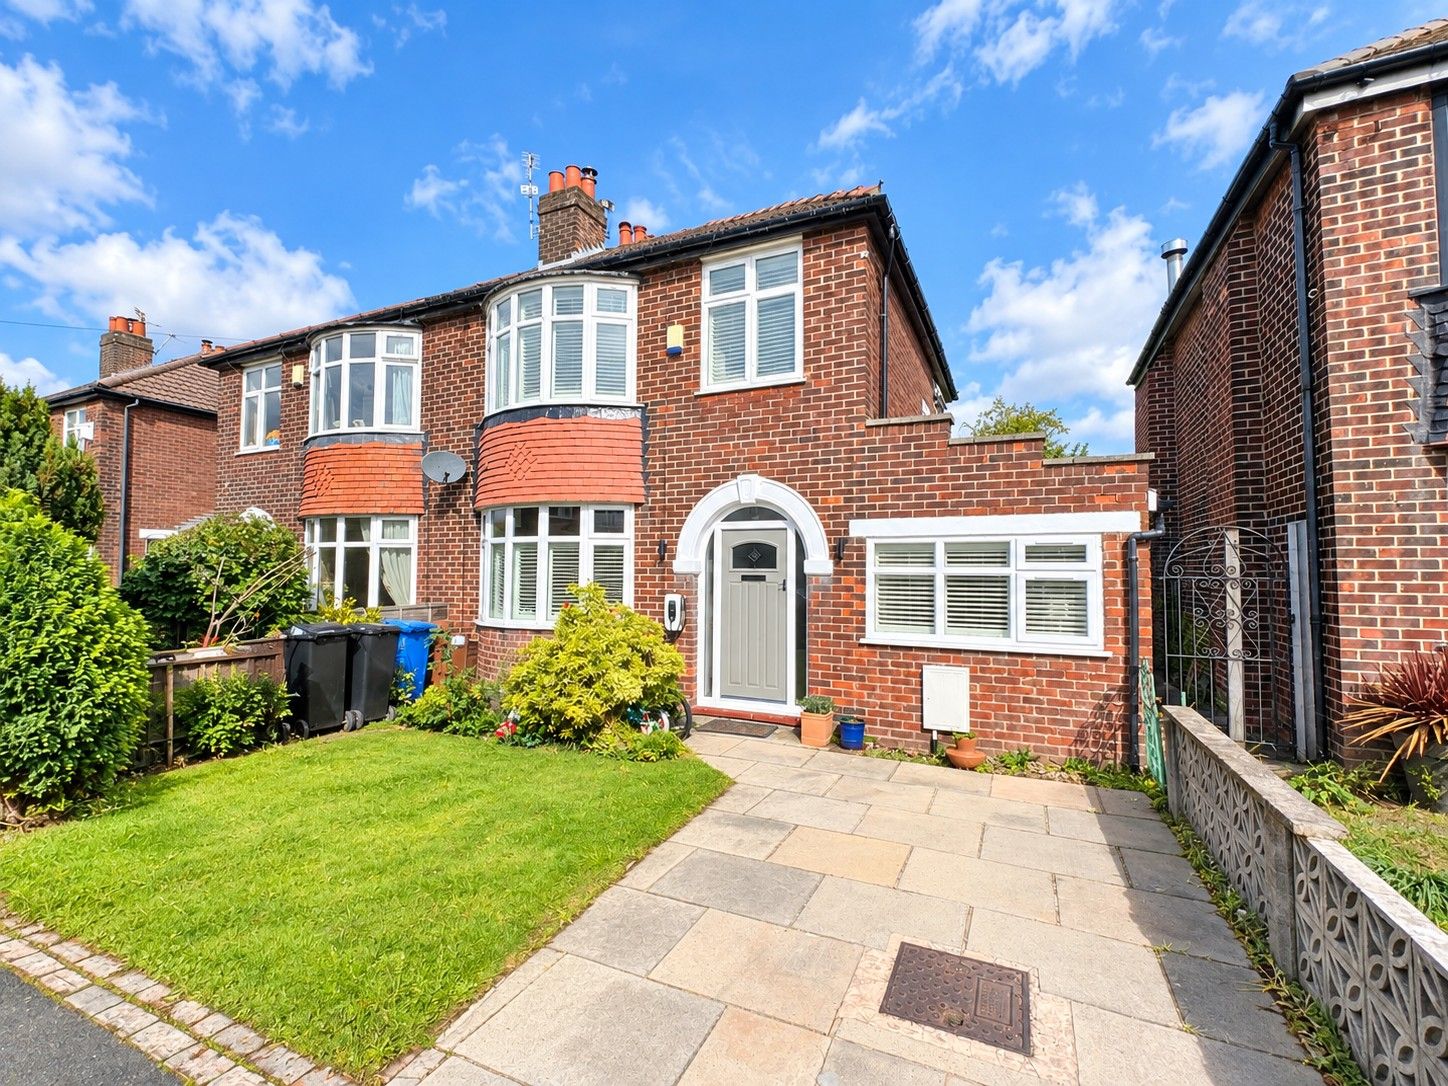
- 2
- 3
- 2
-
-
Mortgage Calculator
Amount Borrowed: £200,000
Term: 25 years
Interest rate: 3.5%
Total Monthly Payment:
£1,001.25
Total amount repayable:
£300,374